


BEDS3
BATHS2 full
SQUARE FEET1,750
MLS#S1687198
STATUSActive
PROPERTY TYPEResidential - Single Family
SCHOOLSauquoit Valley
Property Description
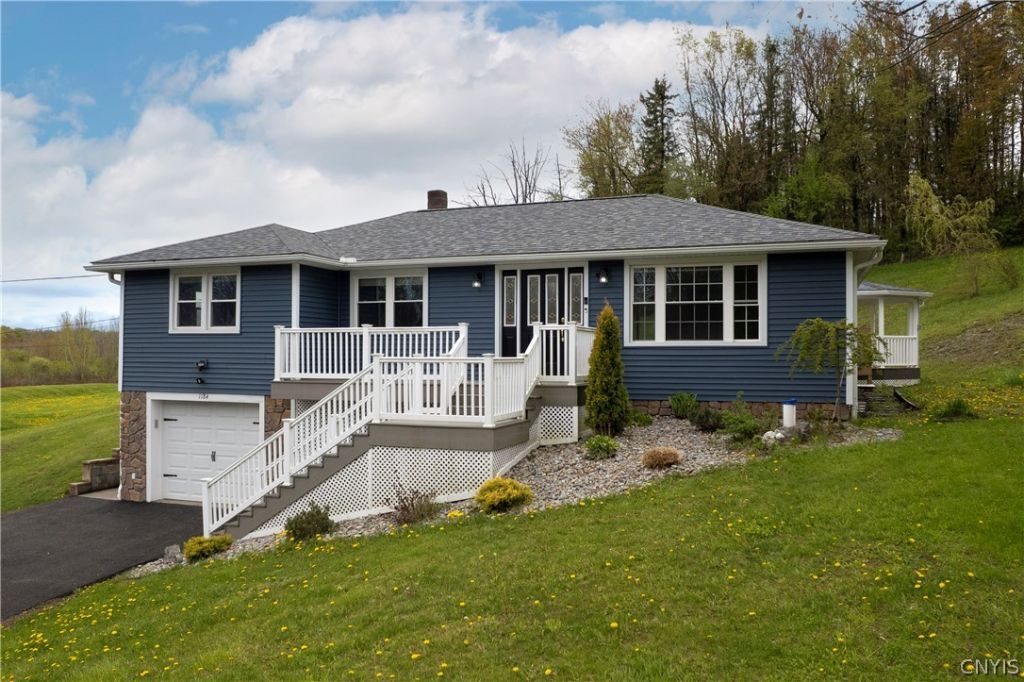
Welcome to 1184 Higby Rd - a beautifully updated ranch in the highly desirable Sauquoit School District offering over 1,700 sq ft of finished living space and move-in-ready comfort throughout. From the moment you arrive, the expansive new Trex front porch creates the perfect first impression and a welcoming place to relax and enjoy the setting. Inside, you'll find a bright open-concept main living area featuring gleaming hardwood floors, oversized windows, and an seamless flow between the living room, dining area, and kitchen. The kitchen is designed for both easy living and entertaining with abundant cabinetry and counter space, tile backsplash, hardwood flooring, and a spacious dining area with sliding glass doors leading to the patio, deck, and beautiful gazebo for outdoor enjoyment. The main level also features a stunningly remodeled full bath complete with double sink vanity, new tub with stone/tile surround, and a large linen closet. Three generously sized bedrooms complete the first floor. The finished lower level expands your living space with a large family room, beautifully updated second full bath, dedicated office, and laundry room, all finished with high-end luxury vinyl flooring. Extensive updates provide peace of mind including newer windows, updated plumbing and wiring, new LED lighting and fixtures throughout, plus extensive drainage improvements designed to help keep the home dry year-round. Outside you'll also appreciate the oversized storage shed with garage door for easy access to tools, equipment, and hobbies and a new circular driveway with parking for over 10 cars. Updated, spacious, and thoughtfully improved-this is the ranch buyers have been waiting for.
Property Features
Property Type: Residential - Single Family
Basement: Full, Finished
Garage: 1 car attached
Heating: Oil, Baseboard, HotWater
Home Style: Ranch
Lot Size: 0.69 Acres
Roof Type: Architectural, Shingle
Stories: 1.0
Taxes: $3,887
Year Built: 1960
Amenities
BreakfastBar
EatInKitchen
SeparateFormalLivingRoom
Other
SeeRemarks
SlidingGlassDoors
WindowTreatments
ConvertibleBedroom
BlacktopDriveway
Deck
PrivateYard
SeeRemarks
Feature Descriptions
Appliances: Dishwasher, ElectricOven, ElectricRange, ElectricWaterHeater, Microwave, Refrigerator, WaterSoftenerOwned
Days on Site: 41
Door Features: SlidingDoors
Exterior: VinylSiding, CopperPlumbing, PexPlumbing
Flooring: Hardwood, LuxuryVinyl, Tile, Varies, Vinyl
Laundry: InBasement
Lot: Rectangular, RectangularLot, RuralLot
Lot Dimensions: 142X200
Parcel#: 212689-111-003-0001-060-000-0000
Parking: Attached, Underground, Garage, GarageDoorOpener
Parking Notes: Attached, Underground, Garage, GarageDoorOpener
Patio/Porch: Deck, Open, Porch
Sewer: SepticTank
Utilities: CableAvailable, HighSpeedInternetAvailable
Water: Well
Window: Drapes, ThermalWindows
Local Schools
School District: Sauquoit Valley
Listed By / Shown By
Listing By
Agency Name: Coldwell Banker Sexton Real Estate
Agency Contact: 315-853-3535
Shown By
Agent Name: Maria C. Bufalino
Agent Phone: (716) 308-6561
Agency Title: MJ Peterson Real Estate

Estimate Your Payment
Estimated Payment
$ 1,177.26 per month $754.47 Principal & Interest $323.92 Property Tax $98.88 Homeowner's InsuranceChange Payment Information



Privacy Policy / DMCA Notice / ADA Accessibility


This site is hosted, designed and copyright
© 1994 - 2026 by
Delta Media Group, Inc. -- Patent Pending --
1184 Higby Road | MLS# S1687198
This single family home located at 1184 Higby Road, Sauquoit, NY 13456 is currently listed for sale with an asking price of $339,000. This property was built in 1960 and has 3 bedrooms and 2 full baths with 1750 sq. ft. Higby Road is located within the Sauquoit Valley school district. Search Sauquoit real estate on mbufalino.mjpeterson.com today.