


BEDS3
BATHS1 full
SQUARE FEET1,488
MLS#R1715663
STATUSActive
PROPERTY TYPEResidential - Single Family
SCHOOLFredonia
Property Description
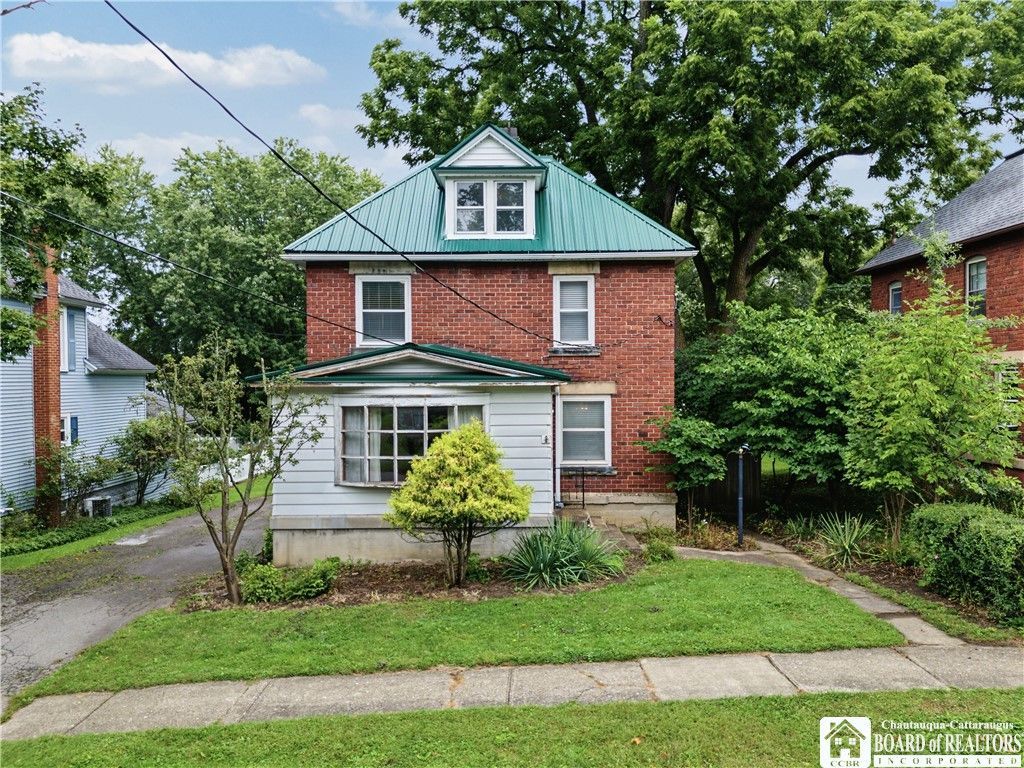
Discover the potential in this 3-bedroom, 1-bath home, ideally situated on a generous ½-acre lot! Several key updates have already been completed, including renovations to the main living space, kitchen, and bathroom in 2021, plus a metal roof installed in 2021. With some additional finishing touches, there is plenty of opportunity to personalize the home and create a space that fits your vision. The spacious lot offers room to enjoy the outdoors, garden, entertain, or simply spread out. Conveniently located near SUNY Fredonia, local shopping, restaurants, and everyday amenities, this property offers a great combination of location, space, and potential. Being sold as-is. Whether you're looking for a home you can make your own or an investment opportunity with potential to renovate and build equity, this property is worth a look!
Property Features
Property Type: Residential - Single Family
Basement: Full, Walk-Out Access
Garage: 1
Heating: Gas, Wall Furnace
Home Style: Traditional
Lot Size: 0.55 Acres
Roof Type: Metal
Stories: 2.0
Taxes: $3,684
Year Built: 1897
Amenities
Ceiling Fan(s)
Separate/Formal Dining Room
Separate/Formal Living Room
Walk-In Pantry
Natural Woodwork
Window Treatments
Blacktop Driveway
Feature Descriptions
Appliances: Gas Oven, Gas Range, Gas Water Heater, Microwave, Refrigerator, Trash Compactor
Days on Site: 2
Exterior: Aluminum Siding, Brick
Flooring: Carpet, Luxury Vinyl, Varies
Laundry: In Basement
Lot: Rectangular, Rectangular Lot
Lot Dimensions: 60X400
Parcel#: 065801-113-011-0002-022-000
Parking: Detached, Garage
Parking Notes: Detached, Garage
Sewer: Connected
Utilities: Sewer Connected, Water Connected
Water: Connected, Public
Window: Drapes
Local Schools
School District: Fredonia
Listed By / Shown By
Listing By
Agency Name: ERA Team VP Real Estate-Fredonia
Agency Contact: 716-785-3560
Shown By
Agent Name: Maria C. Bufalino
Agent Phone: (716) 308-6561
Agency Title: MJ Peterson Real Estate

Estimate Your Payment
Estimated Payment
$ 558.47 per month $222.33 Principal & Interest $307.00 Property Tax $29.14 Homeowner's InsuranceChange Payment Information



Privacy Policy / DMCA Notice / ADA Accessibility


This site is hosted, designed and copyright
© 1994 - 2026 by
Delta Media Group, Inc. -- Patent Pending --
134 Newton Street | MLS# R1715663
This single family home located at 134 Newton Street, Fredonia, NY 14063 is currently listed for sale with an asking price of $99,900. This property was built in 1897 and has 3 bedrooms and 1 full baths with 1488 sq. ft. Newton Street is located within the Fredonia school district. Search Fredonia real estate on mbufalino.mjpeterson.com today.