


BEDS2
BATHS2 full
SQUARE FEET1,364
MLS#R1715669
STATUSActive
PROPERTY TYPEResidential - Townhouse
SUBDIVISIONEnglish Square Sec 02
SCHOOLGreece
Property Description
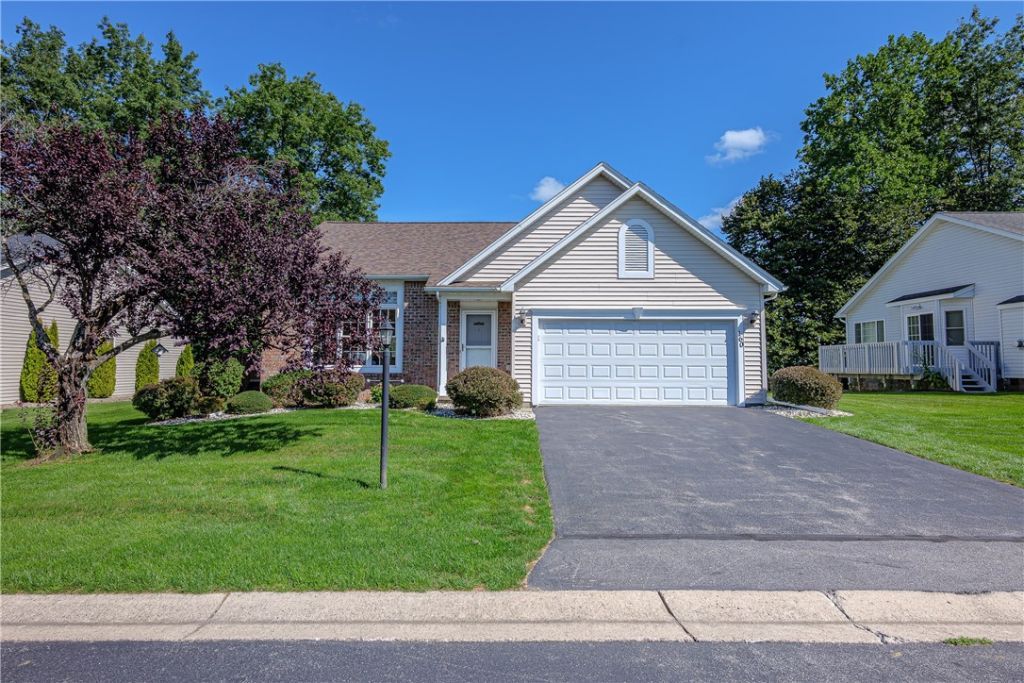
Welcome to 160 Parliament Circle, an elegant, freestanding patio home/townhouse in a lovely 55 and over community!! This house offers a large living room/dining room with hardwood floors, a vaulted ceiling, and a large bank of west facing windows that provide an abundance of natural light. The dining area leads to the kitchen (with plenty of counter space, storage, and a new dishwasher), or through a sliding glass door to a large and recently re-stained deck....OR through to a bonus room that can serve as an office, reading room, or cozy nook!! The primary suite has a full bath and a generous closet space, and the second bedroom is large as well. This unit also boasts first floor laundry. Move right in and leave exterior maintenance behind!! HOA maintains the exterior, but homeowner is responsible for obtaining homeowners insurance. A new roof in 2026 helps to complete the picture! Showings begin 9/19 at 10AM, Negotiations on 9/28 at 2 PM
Property Features
Property Type: Residential - Townhouse
Basement: Full, Sump Pump
Cooling: Central Air
Fireplaces: 1
Garage: 2 car attached
Heating: Gas, Forced Air
Home Style: Patio Home
Lot Size: 0.20 Acres
Roof Type: Asphalt, Architectural, Shingle
Stories: 1.0
Taxes: $8,634
Year Built: 2002
Amenities
Cathedral Ceiling(s)
Den
Separate/Formal Living Room
Living/Dining Room
Solid Surface Counters
Window Treatments
Bedroom on Main Level
Main Level Primary
Primary Suite
Deck
Feature Descriptions
Appliances: Dishwasher, Electric Cooktop, Exhaust Fan, Electric Oven, Electric Range, Disposal, Gas Water Heater, Microwave, Refrigerator, Range Hood
Days on Site: 3
Exterior: Vinyl Siding
Flooring: Carpet, Ceramic Tile, Hardwood, Varies
HOA Fee: 290/ Monthly
Laundry: Main Level
Lot: Rectangular, Rectangular Lot, Residential Lot
Lot Dimensions: 74X115
Parcel#: 262800-059-010-0012-035-000
Parking: Attached, Covered, Garage
Parking Notes: Attached, Covered, Garage
Patio/Porch: Deck
Pets Allowed: Number Limit
Sewer: Connected
Utilities: Cable Available, Electricity Available, Sewer Connected, Water Connected
Water: Connected, Public
Window: Drapes
Local Schools
School District: Greece
Listed By / Shown By
Listing By
Agency Name: RE/MAX Realty Group
Agency Phone: 585-248-0250
Shown By
Agent Name: Maria C. Bufalino
Agent Phone: (716) 308-6561
Agency Title: MJ Peterson Real Estate

Estimate Your Payment
Estimated Payment
$ 1,398.90 per month $600.68 Principal & Interest $719.50 Property Tax $78.72 Homeowner's InsuranceChange Payment Information



Privacy Policy / DMCA Notice / ADA Accessibility


This site is hosted, designed and copyright
© 1994 - 2026 by
Delta Media Group, Inc. -- Patent Pending --
160 Parliament Circle | MLS# R1715669
This townhouse located at 160 Parliament Circle, Rochester, NY 14616 is currently listed for sale with an asking price of $269,900. This property was built in 2002 and has 2 bedrooms and 2 full baths with 1364 sq. ft. Parliament Circle is located in the English Square Sec 02 subdivision within the Greece school district. Search English Square Sec 02 real estate on mbufalino.mjpeterson.com today.