


BEDS4
BATHS2 full 1 partial
SQUARE FEET1,845
MLS#R1726939
STATUSActive
PROPERTY TYPEResidential - Single Family
SCHOOLWayne
Property Description
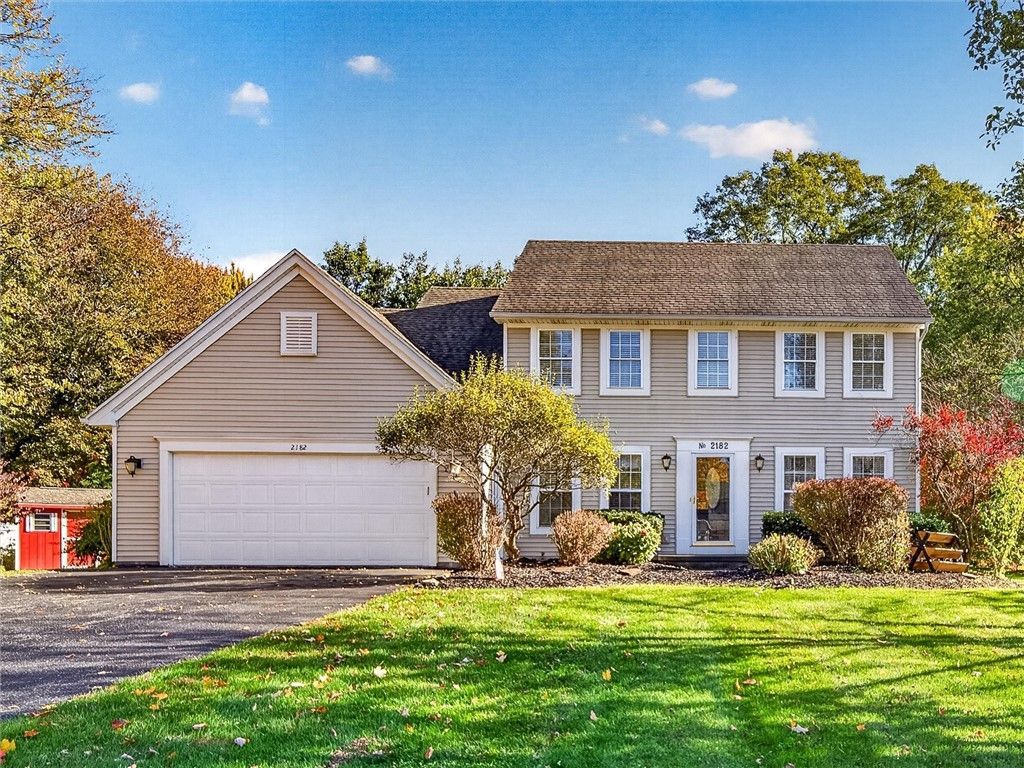
Move-in Ready, Why Wait to Build! Don't let this one pass you by. Come make this your Home Sweet Home! 1st floor offers large rooms, Living room, Dining Room, Eat-in Kitchen with Sliders to Back Deck and Family room with Gas Fireplace. 1st Floor Laundry & Powder room. Upstairs there are 4 large bedrooms, 2 Full Baths, with Primary Bedroom with Full Bath on-suite. Huge walk-in closets. Basement is ready to be finished with studs and electrical in place. Oversized 2+ Car Garage. Lush Landscaping with many Perennial Plantings. This is an Estate and being sold in "As Is Condition". Open Saturday 11-1:00 and Sunday 2-4. Stop on by and make this your "Home Sweet Home"! Square Footage measured via attached Floor Plans. Negotiations begin Tuesday November 9th at Noon.
Property Features
Property Type: Residential - Single Family
Basement: Full
Cooling: Central Air
Fireplaces: 1
Garage: 2 car attached
Heating: Gas, Forced Air
Home Style: Colonial
Lot Size: 0.42 Acres
Roof Type: Shingle
Stories: 2.0
Taxes: $6,874
Year Built: 2000
Amenities
Ceiling Fan(s)
Separate/Formal Dining Room
Entrance Foyer
Eat-in Kitchen
Separate/Formal Living Room
Kitchen/Family Room Combo
Pantry
Sliding Glass Door(s)
Solid Surface Counters
Bath in Primary Bedroom
Blacktop Driveway
Deck
Feature Descriptions
Appliances: Dishwasher, Gas Oven, Gas Range, Gas Water Heater, Microwave, Refrigerator
Door Features: Sliding Doors
Exterior: Aluminum Siding, Vinyl Siding
Flooring: Carpet, Ceramic Tile, Laminate, Tile, Varies
Laundry: Main Level
Lot: Agricultural, Rectangular, Rectangular Lot, Residential Lot
Lot Dimensions: 120X192
Parcel#: 543400-063-118-0015-561-496-0000
Parking: Attached, Garage, Driveway, Garage Door Opener
Parking Notes: Attached, Garage, Driveway, Garage Door Opener
Patio/Porch: Deck
Sewer: Connected
Utilities: Cable Available, High Speed Internet Available, Sewer Connected, Water Connected
Water: Connected, Public
Local Schools
School District: Wayne
Listed By / Shown By
Listing By
Agency Name: Smart Real Estate
Agency Contact: 585-260-1018
Shown By
Agent Name: Maria C. Bufalino
Agent Phone: (716) 308-6561
Agency Title: MJ Peterson Real Estate

Estimate Your Payment
Estimated Payment
$ 1,390.68 per month $723.09 Principal & Interest $572.83 Property Tax $94.76 Homeowner's InsuranceChange Payment Information



Privacy Policy / DMCA Notice / ADA Accessibility


This site is hosted, designed and copyright
© 1994 - 2026 by
Delta Media Group, Inc. -- Patent Pending --
2182 Parrini Drive | MLS# R1726939
This single family home located at 2182 Parrini Drive, Ontario, NY 14519 is currently listed for sale with an asking price of $324,900. This property was built in 2000 and has 4 bedrooms and 2 full and 1 partial baths with 1845 sq. ft. Parrini Drive is located within the Wayne school district. Search Ontario real estate on mbufalino.mjpeterson.com today.