


BEDS4
BATHS2 full
SQUARE FEET2,142
MLS#B1700605
STATUSActive
PROPERTY TYPEResidential - Single Family
SUBDIVISIONHolland Land Company's Su
SCHOOLBuffalo
Property Description
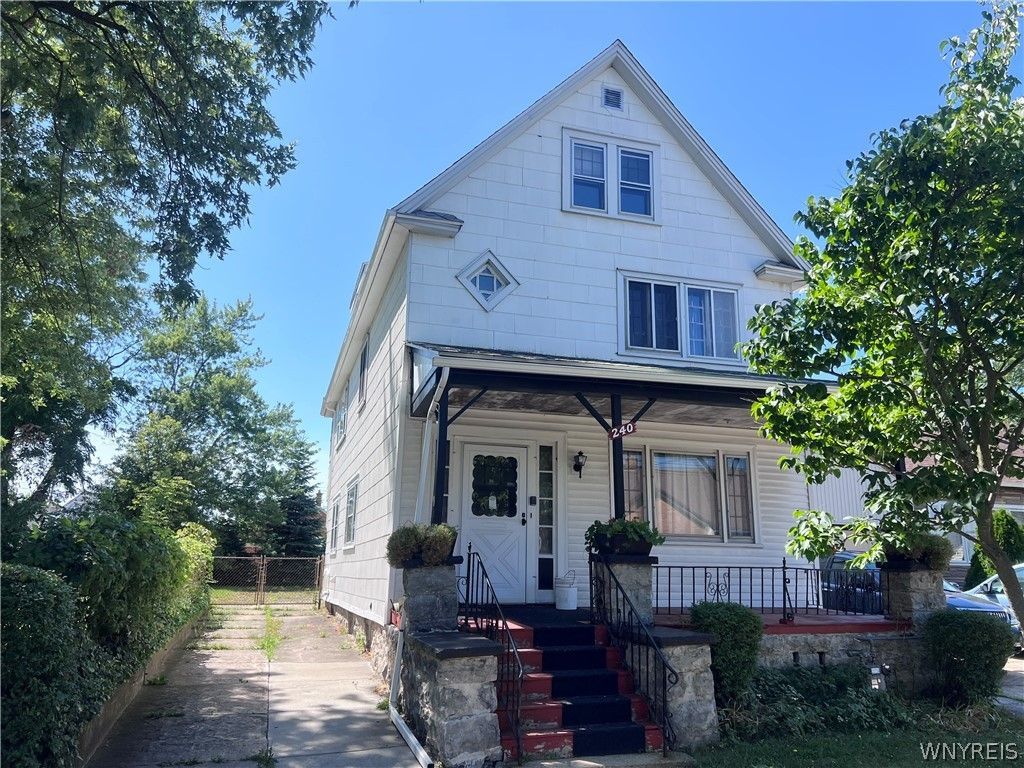
Well kept single family home located on a double lot in Buffalos Lovejoy neighborhood. Large kitchen and first floor bathroom. Traditional dining room and living room. Hardwood floors underneath the carpets on the first floor. Two bedrooms on the second floor and walkup to additional two bedrooms. Large second floor living room. Former kitchen on the second floor that could be brought back to functional condition or an additional bedroom. Major updates include new roof approximately 3-4 years. High efficiency combined hot water / boiler system, aproximatly 3-4 years. Ready for move in or update to personal preference. Don't miss the opportunity to be the next owner of this spacious home.
Property Features
Property Type: Residential - Single Family
Basement: Full
Fireplaces: 1
Heating: Gas, Hot Water, Radiant
Home Style: Other, See Remarks
Lot Size: 0.08 Acres
Stories: 3.0
Taxes: $1,890
Year Built: 1890
Amenities
Living/Dining Room
Other
See Remarks
Second Kitchen
Storage
Concrete Driveway
Feature Descriptions
Appliances: Gas Oven, Gas Range, Gas Water Heater, Refrigerator
Days on Site: 1
Exterior: Other, See Remarks
Flooring: Hardwood, Laminate, Other, See Remarks, Varies
Laundry: Main Level
Lot: Rectangular, Rectangular Lot, Residential Lot
Lot Dimensions: 61X114
Parcel#: 140200-112-420-0001-011-000
Parking: No Garage
Parking Notes: No Garage
Sewer: Connected
Utilities: Sewer Connected, Water Connected
Water: Connected, Public
Local Schools
School District: Buffalo
Listed By / Shown By
Listing By
Agency Name: MJ Peterson Real Estate Inc.

Shown By
Agent Name: Maria C. Bufalino
Agent Phone: (716) 308-6561
Estimate Your Payment
Estimated Payment
$ 532.57 per month $331.61 Principal & Interest $157.50 Property Tax $43.46 Homeowner's InsuranceChange Payment Information



Privacy Policy / DMCA Notice / ADA Accessibility


This site is hosted, designed and copyright
© 1994 - 2026 by
Delta Media Group, Inc. -- Patent Pending --
240 Longnecker Street | MLS# B1700605
This single family home located at 240 Longnecker Street, Buffalo, NY 14206 is currently listed for sale by MJ Peterson Real Estate Inc., with an asking price of $149,000. This property was built in 1890 and has 4 bedrooms and 2 full baths with 2142 sq. ft. Longnecker Street is located in the Holland Land Company's Su subdivision within the Buffalo school district. Search Holland Land Company's Su real estate on mbufalino.mjpeterson.com today.