
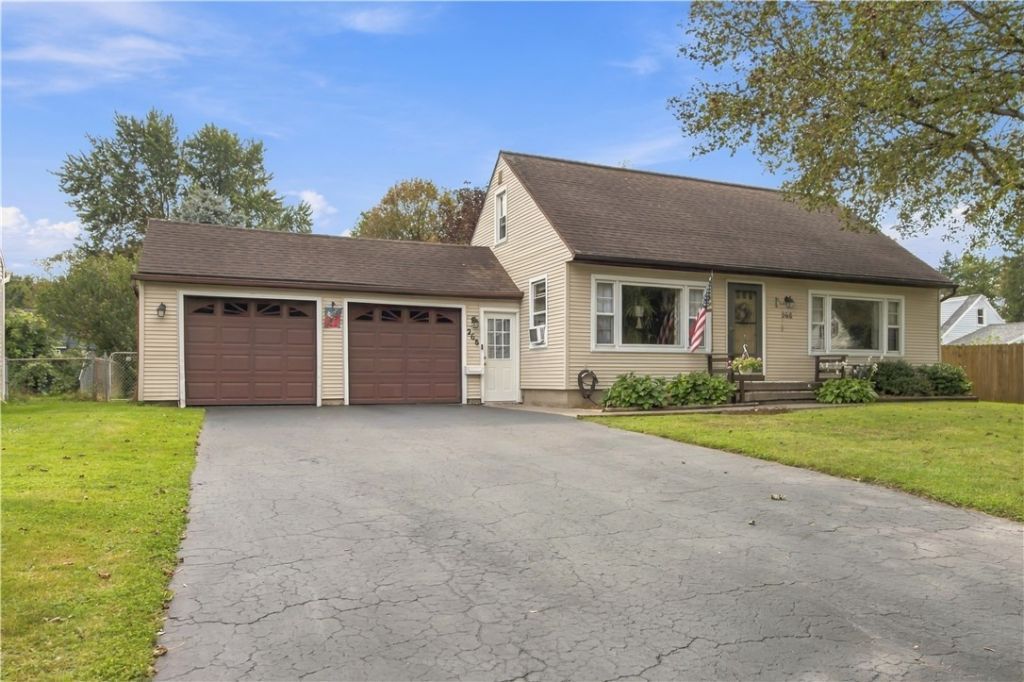


BEDS3
BATHS2 full
SQUARE FEET1,309
MLS#R1715655
STATUSActive
PROPERTY TYPEResidential - Single Family
SUBDIVISIONPepperidge Dev Pt 8
SCHOOLGreece
Property Description
Welcome to 268 North Autumn Dr, a well-located 3-bedroom, 2-full-bathroom home offering 1,309 square feet of comfortable living space in the Greece area. Situated in a residential neighborhood, the home provides easy access to many of the amenities that makes the Greece and northwest Rochester area so desirable. You'll be close to shopping, restaurants, grocery stores, parks, and everyday conveniences, while major roadways make commuting throughout Rochester and the surrounding communities simple. The location also provides convenient access to Lake Ontario and the area's many recreational opportunities, including parks, beaches, walking trails, boating, and outdoor activities. Whether you're heading into the city for work, entertainment or staying close to home for shopping and recreation, this location puts many destinations within easy reach. Delayed negotiations till Wednesday 9-23-2026 at 5pm.
Property Features
Property Type: Residential - Single Family
Basement: Full
Cooling: Window Unit(s)
Fenced: Yes
Garage: 2 car attached
Heating: Gas, Forced Air
Home Style: Cape Cod
Lot Size: 0.23 Acres
Roof Type: Asphalt
Stories: 1.0
Taxes: $6,024
Year Built: 1955
Amenities
Separate/Formal Dining Room
Eat-in Kitchen
Separate/Formal Living Room
Bedroom on Main Level
Blacktop Driveway
Fully Fenced
Feature Descriptions
Appliances: Dishwasher, Gas Oven, Gas Range, Gas Water Heater, Refrigerator
Days on Site: 4
Exterior: Vinyl Siding
Fencing: Full
Flooring: Carpet, Hardwood, Tile, Varies, Vinyl
Laundry: In Basement
Lot: Certified Organic Soil, Rectangular, Rectangular Lot, Residential Lot
Lot Dimensions: 70X144
Parcel#: 262800-074-090-0003-002-000
Parking: Attached, Garage, Garage Door Opener
Parking Notes: Attached, Garage, Garage Door Opener
Sewer: Connected
Utilities: Cable Available, High Speed Internet Available, Sewer Connected, Water Connected
Water: Connected, Public
Local Schools
School District: Greece
Listed By / Shown By
Listing By
Agency Name: Hunt Real Estate ERA/Columbus
Agency Contact: 585-727-8954
Shown By
Agent Name: Maria C. Bufalino
Agent Phone: (716) 308-6561
Agency Title: MJ Peterson Real Estate

Estimate Your Payment
Estimated Payment
$ 980.02 per month $422.64 Principal & Interest $502.00 Property Tax $55.39 Homeowner's InsuranceChange Payment Information



Privacy Policy / DMCA Notice / ADA Accessibility


This site is hosted, designed and copyright
© 1994 - 2026 by
Delta Media Group, Inc. -- Patent Pending --
268 N Autumn Drive | MLS# R1715655
This single family home located at 268 N Autumn Drive, Rochester, NY 14626 is currently listed for sale with an asking price of $189,900. This property was built in 1955 and has 3 bedrooms and 2 full baths with 1309 sq. ft. N Autumn Drive is located in the Pepperidge Dev Pt 8 subdivision within the Greece school district. Search Pepperidge Dev Pt 8 real estate on mbufalino.mjpeterson.com today.