


BEDS2
BATHS1 full
SQUARE FEET1,008
MLS#R1715776
STATUSActive
PROPERTY TYPEResidential - Single Family
SCHOOLPrattsburgh
Property Description
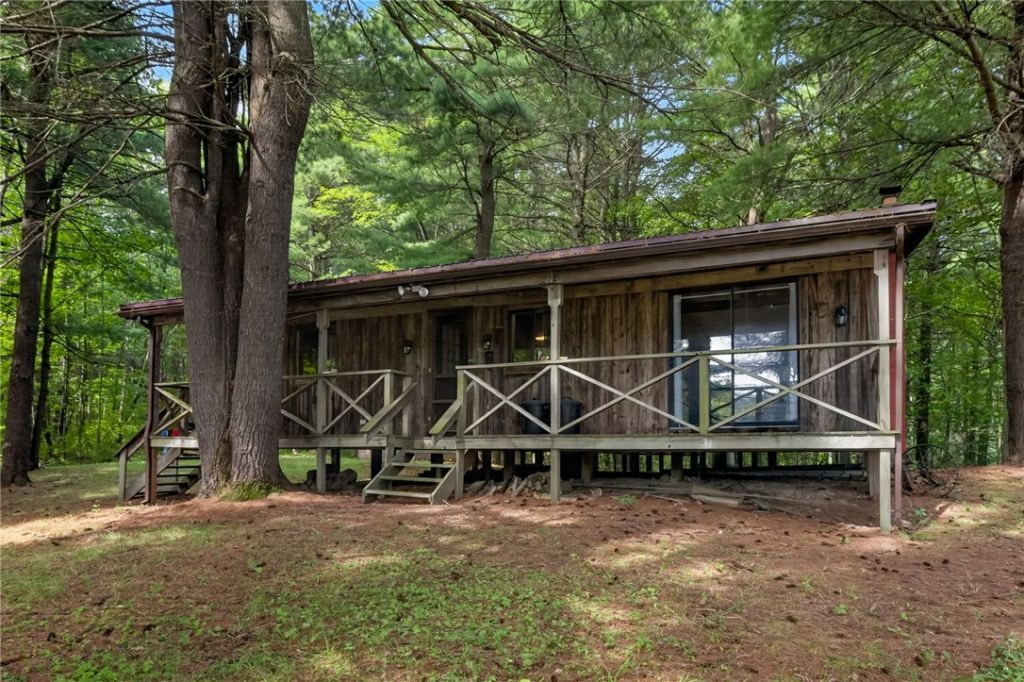
Escape to your own private retreat! This charming cabin offers a peaceful setting overlooking a beautiful natural pond. The cozy two-bedroom cabin features a welcoming kitchen, full bath, and comfortable family room-perfect for relaxing after a day outdoors. Step onto the covered porch, settle in, and enjoy your morning coffee while watching the wildlife and taking in the sights and sounds of nature. With almost 60 acres of woods with great trails throughout, an excellent opportunity for hunting, hiking, and recreation, this property is the perfect place to unwind, reconnect with nature, and make lasting memories. This property really has it all. Road frontage that could be developed, natural pond and water features, Tall pines and hardwoods with great trails throughout.
Property Features
Property Type: Residential - Single Family
Basement: None
Fireplaces: 1
Heating: Electric, Baseboard
Home Style: Cabin
Lot Size: 20.00 Acres
Roof Type: Metal
Stories: 1.0
Taxes: $3,739
Year Built: 1993
Amenities
CeilingFans
CathedralCeilings
EatInKitchen
Furnished
SeparateFormalLivingRoom
SlidingGlassDoors
BedroomOnMainLevel
DirtDriveway
PropaneTankLeased
Feature Descriptions
Appliances: ExhaustFan, ElectricWaterHeater, GasOven, GasRange, Microwave, Refrigerator, RangeHood
Door Features: SlidingDoors
Exterior: WoodSiding
Flooring: Varies, Vinyl
Furnished: Yes
Lot: IrregularLot, RuralLot, Wooded
Lot Dimensions: 750X1558
Parcel#: 572400-080-004-0001-007-000-0000
Parking: NoGarage
Parking Notes: NoGarage
Patio/Porch: Covered, Porch
Sewer: SepticTank
Water: Well
Water Features: Pond
Local Schools
School District: Prattsburgh
Listed By / Shown By
Listing By
Agency Name: RE/MAX Realty Group
Agency Phone: 585-719-3500
Shown By
Agent Name: Maria C. Bufalino
Agent Phone: (716) 308-6561
Agency Title: MJ Peterson Real Estate

Estimate Your Payment
Estimated Payment
$ 1,192.61 per month $778.95 Principal & Interest $311.58 Property Tax $102.08 Homeowner's InsuranceChange Payment Information



Privacy Policy / DMCA Notice / ADA Accessibility


This site is hosted, designed and copyright
© 1994 - 2026 by
Delta Media Group, Inc. -- Patent Pending --
3380 Wells Road | MLS# R1715776
This single family home located at 3380 Wells Road , Branchport, NY 14418 is currently listed for sale with an asking price of $350,000. This property was built in 1993 and has 2 bedrooms and 1 full baths with 1008 sq. ft. Wells Road is located within the Prattsburgh school district. Search Branchport real estate on mbufalino.mjpeterson.com today.