


BEDS3
BATHS2 full 1 partial
SQUARE FEET1,990
MLS#S1713002
STATUSActive
PROPERTY TYPEResidential - Single Family
SCHOOLClinton
Property Description
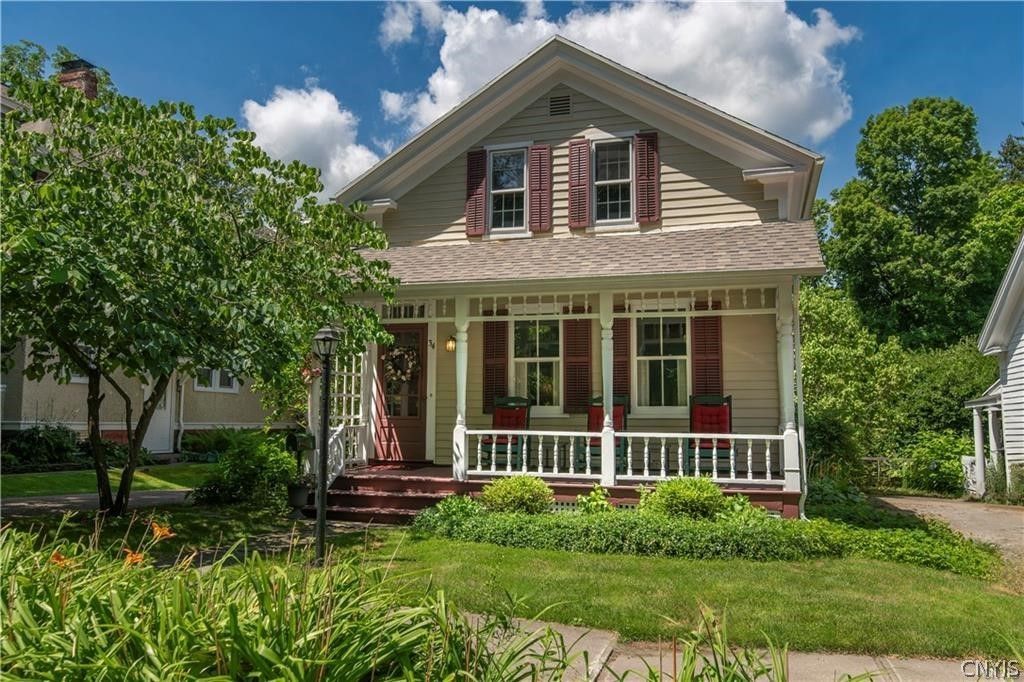
Quite possibly the cutest house in the Village! From the moment you arrive, you know this one is special. The sellers have transformed this home with incredible vision - every inch thoughtfully, artistically and creatively designed, while beautifully preserving the character and charm of its era. The result is a captivating blend of old and new, where timeless details meet the style, comfort and modern conveniences if today. Every room has something to discover and every detail feels intentional. Charming, distinctive and completely unforgettable - this is the one you simply have to see in person. Some photos are virtually staged.
Property Features
Property Type: Residential - Single Family
Basement: Full
Fireplaces: 2
Garage: 1
Heating: Gas, ForcedAir, HotWater
Home Style: Colonial
Lot Size: 0.13 Acres
Roof Type: Asphalt
Stories: 2.0
Taxes: $6,158
Year Built: 1850
Amenities
SeparateFormalDiningRoom
EatInKitchen
SeparateFormalLivingRoom
Deck
GravelDriveway
PrivateYard
SeeRemarks
Feature Descriptions
Appliances: Dryer, Dishwasher, GasCooktop, Disposal, GasOven, GasRange, GasWaterHeater, Microwave, Refrigerator, Washer, WaterSoftenerOwned
Days on Site: 4
Exterior: Frame
Flooring: Hardwood, Tile, Varies
Laundry: MainLevel
Lot: Rectangular, RectangularLot, ResidentialLot
Lot Dimensions: 40X140
Parcel#: 304001-337-018-0003-024-000-0000
Parking: Carport, Detached, Garage
Parking Notes: Carport, Detached, Garage
Patio/Porch: Deck, Open, Porch
Sewer: Connected
Utilities: CableAvailable, HighSpeedInternetAvailable, SewerConnected, WaterConnected
Water: Connected, Public
Window: ThermalWindows
Local Schools
School District: Clinton
Listed By / Shown By
Listing By
Agency Name: Coldwell Banker Sexton Real Estate
Agency Contact: 315-853-3535
Shown By
Agent Name: Maria C. Bufalino
Agent Phone: (716) 308-6561
Agency Title: MJ Peterson Real Estate

Estimate Your Payment
Estimated Payment
$ 1,643.40 per month $999.28 Principal & Interest $513.17 Property Tax $130.96 Homeowner's InsuranceChange Payment Information



Privacy Policy / DMCA Notice / ADA Accessibility


This site is hosted, designed and copyright
© 1994 - 2026 by
Delta Media Group, Inc. -- Patent Pending --
34 Williams Street | MLS# S1713002
This single family home located at 34 Williams Street, Clinton, NY 13323 is currently listed for sale with an asking price of $449,000. This property was built in 1850 and has 3 bedrooms and 2 full and 1 partial baths with 1990 sq. ft. Williams Street is located within the Clinton school district. Search Clinton real estate on mbufalino.mjpeterson.com today.