


BEDS3
BATHS1 full 1 partial
SQUARE FEET1,120
MLS#B1726399
STATUSActive
PROPERTY TYPEResidential - Single Family
SUBDIVISIONSec 15928
SCHOOLNiagara Falls
Property Description
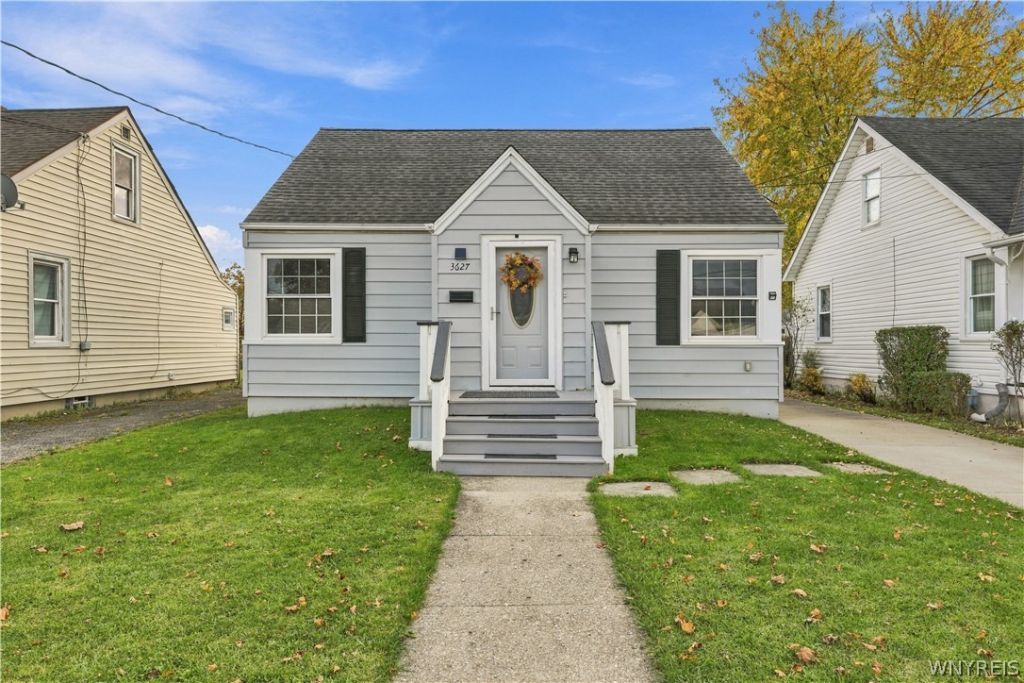
Centrally located and filled with natural light, this charming 3-bedroom, 1.5-bathroom Cape Cod offers the perfect blend of modern updates and everyday convenience! The bright, beautiful kitchen serves as the heart of the home, boasting crisp white cabinetry, solid-surface countertops, stainless steel appliances, and an integrated water filtration system. Upon entry, you are greeted by a cozy living room on your left and a formal dining area on your right. The seamless main-floor layout flows effortlessly into the kitchen, a full bathroom, and a desirable first-floor bedroom. Upstairs, you will find two additional well-appointed bedrooms and a convenient half bath. The clean, dry basement expands your living space, currently configured as a home gym and dedicated laundry area. Step outside to enjoy your morning coffee in the beautiful sunroom (added in 2024), which overlooks a spacious, newly fully fenced backyard (2023). Situated just minutes from premium shopping, dining, and entertainment, this move-in-ready home puts everything you need right at your doorstep!
Property Features
Property Type: Residential - Single Family
Basement: Full
Fenced: Yes
Heating: Gas, ForcedAir
Home Style: CapeCod
Lot Size: 0.09 Acres
Roof Type: Asphalt
Stories: 1.0
Taxes: $2,774
Year Built: 1948
Amenities
EatInKitchen
SeparateFormalLivingRoom
SolidSurfaceCounters
BedroomOnMainLevel
MainLevelPrimary
ConcreteDriveway
FullyFenced
Feature Descriptions
Accessibility: AccessibleBedroom
Appliances: Dryer, Dishwasher, Disposal, GasOven, GasRange, GasWaterHeater, Microwave, Refrigerator, Washer
Exterior: VinylSiding, PexPlumbing
Fencing: Full
Flooring: Carpet, CeramicTile, Laminate, Varies
Laundry: InBasement
Lot: NearPublicTransit, Rectangular, RectangularLot, ResidentialLot
Lot Dimensions: 41X102
Parcel#: 291100-159-028-0004-038-000
Parking: NoGarage
Parking Notes: NoGarage
Sewer: Connected
Utilities: SewerConnected, WaterConnected
Water: Connected, Public
Local Schools
High School: Niagara Falls High
Middle School: Charles B Gaskill Middle
Elementary School: Niagara Street
School District: Niagara Falls
Listed By / Shown By
Listing By
Agency Name: Keller Williams Realty WNY
Agency Contact: 716-982-2614
Shown By
Agent Name: Maria C. Bufalino
Agent Phone: (716) 308-6561
Agency Title: MJ Peterson Real Estate

Estimate Your Payment
Estimated Payment
$ 658.84 per month $378.12 Principal & Interest $231.17 Property Tax $49.55 Homeowner's InsuranceChange Payment Information



Privacy Policy / DMCA Notice / ADA Accessibility


This site is hosted, designed and copyright
© 1994 - 2026 by
Delta Media Group, Inc. -- Patent Pending --
3627 Chapin Avenue | MLS# B1726399
This single family home located at 3627 Chapin Avenue, Niagara Falls, NY 14301 is currently listed for sale with an asking price of $169,900. This property was built in 1948 and has 3 bedrooms and 1 full and 1 partial baths with 1120 sq. ft. Chapin Avenue is located in the Sec 15928 subdivision within the Niagara Falls school district. Search Sec 15928 real estate on mbufalino.mjpeterson.com today.