


BEDS3
BATHS2 full
SQUARE FEET1,276
MLS#S1716003
STATUSActive
PROPERTY TYPEResidential - Single Family
SCHOOLCentral Valley
Property Description
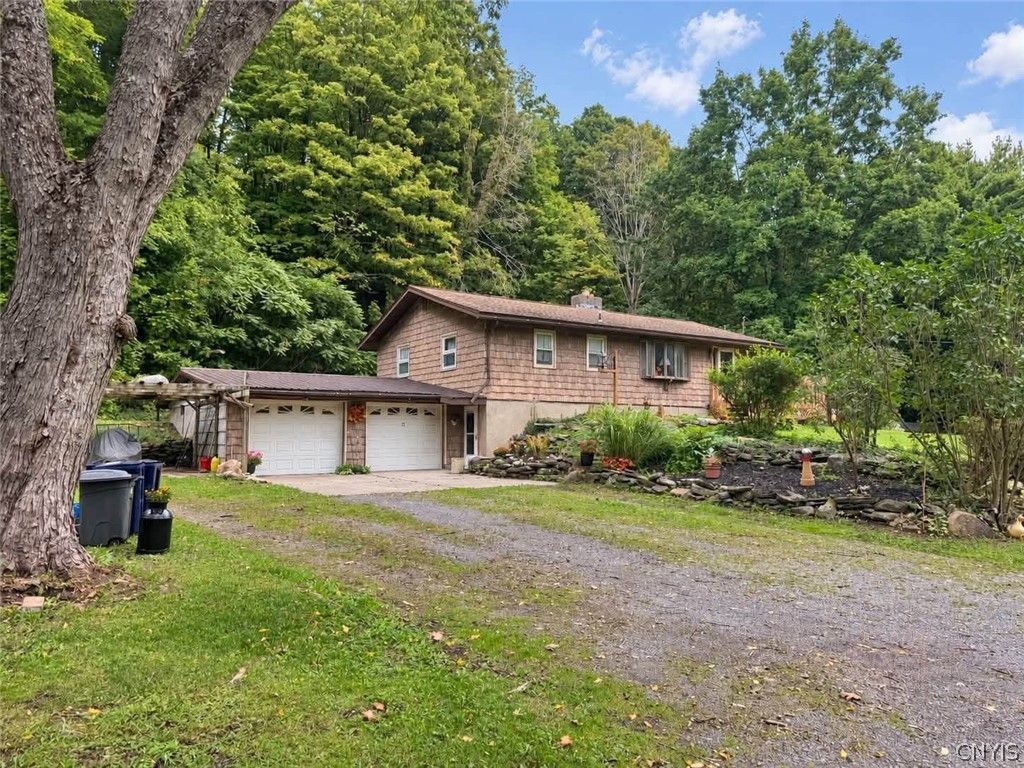
?????????????? ???????????? ???? ???? ??????????! This charming 3-bedroom, 2-bathroom raised ranch offers the ideal balance of peaceful rural living and everyday convenience. Step inside to find warm, inviting interiors highlighted by classic hardwood floors, a cozy brick fireplace hearth, and timeless knotty pine walls. The main level provides comfortable living space, while the walk-out lower level features an attached 2-stall garage and a functional full basement equipped with a second full bath, laundry area, and a dedicated workshop space. Outdoor enthusiasts and entertainers will fall in love with the property's acreage. Whether you enjoy four-wheeling, snowmobiling, hunting, and hiking, or simply relaxing outdoors, the setting has it all-complete with a dedicated fire pit area, back deck, and patio. Enjoy peaceful rural living while remaining just 5 to 10 minutes from Ilion, Mohawk, and Herkimer, 30 minutes from Utica, and an hour drive to both Syracuse and Albany. Schedule a showing to see more!
Property Features
Property Type: Residential - Single Family
Basement: Full
Garage: 2 car attached
Heating: Oil, ForcedAir
Home Style: RaisedRanch
Lot Size: 23.00 Acres
Roof Type: Asphalt, Shingle
Stories: 1.0
Taxes: $3,429
Year Built: 1963
Amenities
LivingDiningRoom
Deck
GravelDriveway
Patio
Feature Descriptions
Appliances: Dryer, ElectricCooktop, OilWaterHeater, Refrigerator, Washer
Exterior: Cedar, ShakeSiding
Flooring: Hardwood, Varies
Laundry: MainLevel
Lot: IrregularLot, RuralLot
Lot Dimensions: 1062X1166
Parcel#: 212000-125-002-0002-048-000-0000
Parking: Attached, Garage
Parking Notes: Attached, Garage
Patio/Porch: Deck, Open, Patio, Porch
Sewer: SepticTank
Utilities: ElectricityConnected
Water: Well
Local Schools
School District: Central Valley
Listed By / Shown By
Listing By
Agency Name: Hunt Real Estate ERA
Agency Phone: 315-801-9705
Shown By
Agent Name: Maria C. Bufalino
Agent Phone: (716) 308-6561
Agency Title: MJ Peterson Real Estate

Estimate Your Payment
Estimated Payment
$ 1,040.67 per month $667.45 Principal & Interest $285.75 Property Tax $87.47 Homeowner's InsuranceChange Payment Information



Privacy Policy / DMCA Notice / ADA Accessibility


This site is hosted, designed and copyright
© 1994 - 2026 by
Delta Media Group, Inc. -- Patent Pending --
503 Brewer Road | MLS# S1716003
This single family home located at 503 Brewer Road, Ilion, NY 13357 is currently listed for sale with an asking price of $299,900. This property was built in 1963 and has 3 bedrooms and 2 full baths with 1276 sq. ft. Brewer Road is located within the Central Valley school district. Search Ilion real estate on mbufalino.mjpeterson.com today.