


BEDS4
BATHS3 full 1 partial
SQUARE FEET2,276
MLS#R1715333
STATUSActive
PROPERTY TYPEResidential - Single Family
SUBDIVISIONFairview Heights Sec 08
SCHOOLChurchville-Chili
Property Description
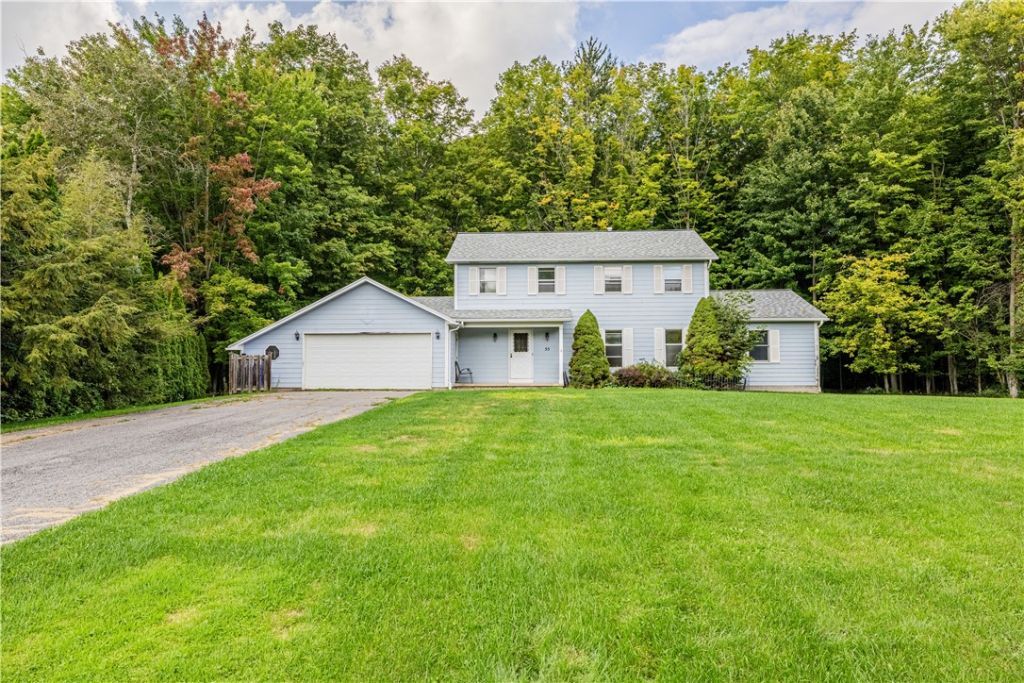
Welcome to 55 Denishire Drive, a spacious and inviting home offering a flexible layout with 4 bedrooms and 3.5 bathrooms. From the moment you step inside, the home's comfortable and functional floor plan stands out. The sunken living room creates a cozy gathering space, complete with a wood stove and brick accent wall that add warmth and character. The living room flows naturally into the dining area and bright eat-in kitchen, making everyday living and entertaining effortless. The first floor also offers an in-law suite, featuring its own bedroom and full bathroom-perfect for extended family, overnight guests, or a private retreat. A convenient half bath and first-floor laundry add to the functionality of the main level. Upstairs, discover three generously sized bedrooms and two full bathrooms, including a primary suite with its own full bathroom, providing plenty of space and privacy throughout. Outside, enjoy a spacious deck overlooking the backyard, where mature trees create a peaceful setting-an ideal spot for relaxing, entertaining, or enjoying the outdoors. With its versatile floor plan, multiple living spaces, first-floor suite, and inviting outdoor space, 55 Denishire Drive offers the space and flexibility you've been looking for-all ready for its next chapter. All offers to be reviewed on Wednesday, September 23rd at 11am.
Property Features
Property Type: Residential - Single Family
Basement: Full
Cooling: Central Air
Fireplaces: 1
Garage: 1.5 car attached
Heating: Gas, Forced Air
Home Style: Colonial
Lot Size: 1.56 Acres
Stories: 2.0
Taxes: $8,406
Year Built: 1989
Amenities
Ceiling Fan(s)
Separate/Formal Dining Room
Eat-in Kitchen
Separate/Formal Living Room
See Remarks
Sliding Glass Door(s)
Bedroom on Main Level
In-Law Floorplan
Blacktop Driveway
Deck
Feature Descriptions
Appliances: Dishwasher, Freezer, Gas Oven, Gas Range, Gas Water Heater, Refrigerator
Door Features: Sliding Doors
Exterior: Vinyl Siding
Flooring: Carpet, Hardwood, Tile, Varies, Vinyl
Laundry: Main Level
Lot: Irregular Lot, Residential Lot
Parcel#: 263889-117-030-0004-056-000
Parking: Attached, Garage
Parking Notes: Attached, Garage
Patio/Porch: Deck
Sewer: Septic Tank
Utilities: Water Connected
Water: Connected, Public
Local Schools
School District: Churchville-Chili
Listed By / Shown By
Listing By
Agency Name: Elysian Homes by Mark Siwiec and Associates
Agency Phone: 585-330-8750
Shown By
Agent Name: Maria C. Bufalino
Agent Phone: (716) 308-6561
Agency Title: MJ Peterson Real Estate

Estimate Your Payment
Estimated Payment
$ 1,352.46 per month $576.42 Principal & Interest $700.50 Property Tax $75.54 Homeowner's InsuranceChange Payment Information



Privacy Policy / DMCA Notice / ADA Accessibility


This site is hosted, designed and copyright
© 1994 - 2026 by
Delta Media Group, Inc. -- Patent Pending --
55 Denishire Drive | MLS# R1715333
This single family home located at 55 Denishire Drive, Rochester, NY 14624 is currently listed for sale with an asking price of $259,000. This property was built in 1989 and has 4 bedrooms and 3 full and 1 partial baths with 2276 sq. ft. Denishire Drive is located in the Fairview Heights Sec 08 subdivision within the Churchville-Chili school district. Search Fairview Heights Sec 08 real estate on mbufalino.mjpeterson.com today.