


BEDS3
BATHS1 full
SQUARE FEET1,300
MLS#B1715687
STATUSActive
PROPERTY TYPEResidential - Single Family
SCHOOLSweet Home
Property Description
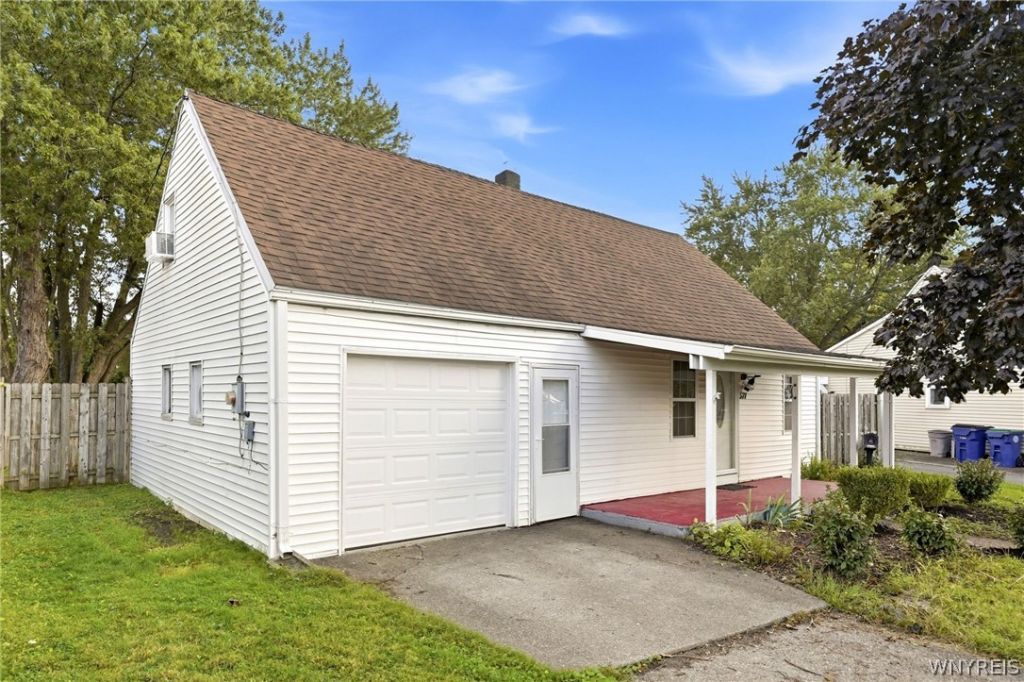
Welcome to 571 Sweet Home Rd, a charming and well-maintained Cape Cod in Amherst offering 3 bedrooms, 1 full bath, and inviting living spaces. The living room features a vaulted ceiling and a sliding glass door that opens to a spacious backyard, creating a bright and welcoming setting for everyday living and entertaining. Enjoy the outdoors from the large deck and spacious covered patio, while the fully fenced yard provides plenty of room for recreation, gardening, or relaxing. The home also features an attached 1.5-car garage and a tankless hot water tank for added convenience. All appliances are included and are being sold in their current as-is condition. With its appealing layout, generous outdoor space, and well-maintained condition, this adorable Amherst home is ready to welcome its next owner!
Property Features
Property Type: Residential - Single Family
Basement: Crawl Space
Cooling: Window Unit(s)
Fenced: Yes
Garage: 1.5 car attached
Heating: Gas, Forced Air
Home Style: Bungalow, Cape Cod
Lot Size: 0.16 Acres
Roof Type: Asphalt
Stories: 1.0
Taxes: $3,391
Year Built: 1942
Amenities
Ceiling Fan(s)
Separate/Formal Dining Room
Separate/Formal Living Room
Sliding Glass Door(s)
Concrete Driveway
Deck
Fully Fenced
Feature Descriptions
Appliances: Dryer, Dishwasher, Free-Standing Range, Gas Water Heater, Oven, Refrigerator, Washer
Days on Site: 3
Door Features: Sliding Doors
Exterior: Vinyl Siding
Fencing: Full
Flooring: Carpet, Ceramic Tile, Laminate, Varies
Laundry: Main Level
Lot: Near Public Transit, Rectangular, Rectangular Lot, Residential Lot
Lot Dimensions: 44X153
Parcel#: 142289-067-420-0003-025-000
Parking: Attached, Garage
Parking Notes: Attached, Garage
Patio/Porch: Covered, Deck, Porch
Sewer: Connected
Utilities: Sewer Connected, Water Connected
Water: Connected, Public
Local Schools
School District: Sweet Home
Listed By / Shown By
Listing By
Agency Name: Howard Hanna WNY Inc.
Agency Contact: 716-604-4665
Shown By
Agent Name: Maria C. Bufalino
Agent Phone: (716) 308-6561
Agency Title: MJ Peterson Real Estate

Estimate Your Payment
Estimated Payment
$ 760.61 per month $422.64 Principal & Interest $282.58 Property Tax $55.39 Homeowner's InsuranceChange Payment Information



Privacy Policy / DMCA Notice / ADA Accessibility


This site is hosted, designed and copyright
© 1994 - 2026 by
Delta Media Group, Inc. -- Patent Pending --
571 Sweet Home Road | MLS# B1715687
This single family home located at 571 Sweet Home Road, Buffalo, NY 14226 is currently listed for sale with an asking price of $189,900. This property was built in 1942 and has 3 bedrooms and 1 full baths with 1300 sq. ft. Sweet Home Road is located within the Sweet Home school district. Search Buffalo real estate on mbufalino.mjpeterson.com today.