


BEDS2
BATHS1 full 1 partial
SQUARE FEET1,088
MLS#R1727153
STATUSActive
PROPERTY TYPEResidential - Condominium
SUBDIVISIONWilliamsville Towers Cond
SCHOOLWilliamsville
Property Description
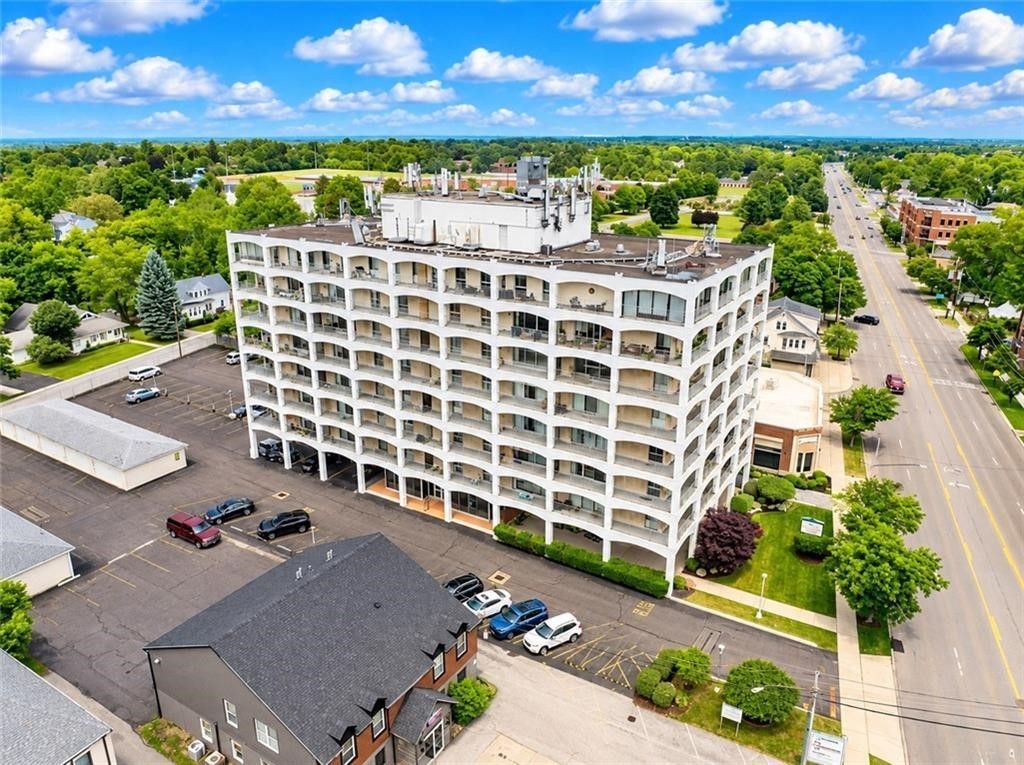
Exceptional condo living in the heart of Williamsville! This beautifully renovated 5th-floor corner residence at the iconic Williamsville Towers offers 2 bedrooms, 1.5 baths and abundant natural light through expansive windows. A massive wraparound patio sets Unit #501 apart, offering generous space to entertain, dine outdoors or enjoy a quiet morning above Main Street. Updated interiors complement the bright, inviting living spaces, while building-provided central heating and air conditioning deliver year-round comfort through the unit's individual fan-coil system. Includes one dedicated outdoor parking space and one covered garage space. Enjoy convenient access to Village restaurants, coffee shops and boutiques, along with Glen Park, Glen Falls, Island Park and the historic Williamsville Water Mill. A distinctive opportunity to enjoy renovated condominium living with outstanding outdoor space in a sought-after Village setting. Garage SBL #69.17-5-30./G17.
Property Features
Property Type: Residential - Condominium
Basement: None
Cooling: Other, SeeRemarks, Zoned, CentralAir
Garage: 1
Heating: Gas, Other, SeeRemarks, Zoned
Lot Size: 0.02 Acres
Roof Type: Flat
Stories: 8.0
Taxes: $3,481
Year Built: 1965
Amenities
EatInKitchen
SeparateFormalLivingRoom
GraniteCounters
Intercom
SlidingGlassDoors
SolidSurfaceCounters
MainLevelPrimary
Balcony
Patio
Feature Descriptions
Accessibility: AccessibleElevatorInstalled, Other, AccessibleApproachWithRamp, SeeRemarks
Appliances: Dishwasher, ElectricOven, ElectricRange, GasWaterHeater, Microwave, Refrigerator
Community Features: TrailsPaths
Door Features: SlidingDoors
Exterior: AluminumSiding, Other, SeeRemarks
Flooring: Carpet, LuxuryVinyl, Varies
HOA Fee: 778/ Monthly
Laundry: CommonArea
Lot: NearPublicTransit, Rectangular, RectangularLot
Lot Dimensions: 134X321
Other Equipment: Intercom
Parcel#: 142201-069-170-0005-030-000-501
Parking: Assigned, Covered, Detached, Garage, Other, TwoSpaces, SeeRemarks, GarageDoorOpener
Parking Notes: Assigned, Covered, Detached, Garage, Other, TwoSpaces, S
Patio/Porch: Balcony, Patio
Pets Allowed: CatsOk, Negotiable
Sewer: Connected
Utilities: CableAvailable, ElectricityConnected, HighSpeedInternetAvailable, SewerConnected, WaterConnected
Water: Connected, Public
Local Schools
School District: Williamsville
Listed By / Shown By
Listing By
Agency Name: RE/MAX Realty Group
Agency Phone: 585-719-3500
Shown By
Agent Name: Maria C. Bufalino
Agent Phone: (716) 308-6561
Agency Title: MJ Peterson Real Estate

Estimate Your Payment
Estimated Payment
$ 835.06 per month $481.84 Principal & Interest $290.08 Property Tax $63.15 Homeowner's InsuranceChange Payment Information



Privacy Policy / DMCA Notice / ADA Accessibility


This site is hosted, designed and copyright
© 1994 - 2026 by
Delta Media Group, Inc. -- Patent Pending --
5854 Main Street, Unit 501 | MLS# R1727153
This condo located at 5854 Main Street, Unit 501, Williamsville, NY 14221 is currently listed for sale with an asking price of $216,500. This property was built in 1965 and has 2 bedrooms and 1 full and 1 partial baths with 1088 sq. ft. Main Street, Unit 501 is located in the Williamsville Towers Cond subdivision within the Williamsville school district. Search Williamsville Towers Cond real estate on mbufalino.mjpeterson.com today.