


BEDS4
BATHS2 full 2 partial
SQUARE FEET4,136
MLS#S1700594
STATUSActive
PROPERTY TYPEResidential - Single Family
SCHOOLAuburn
Property Description
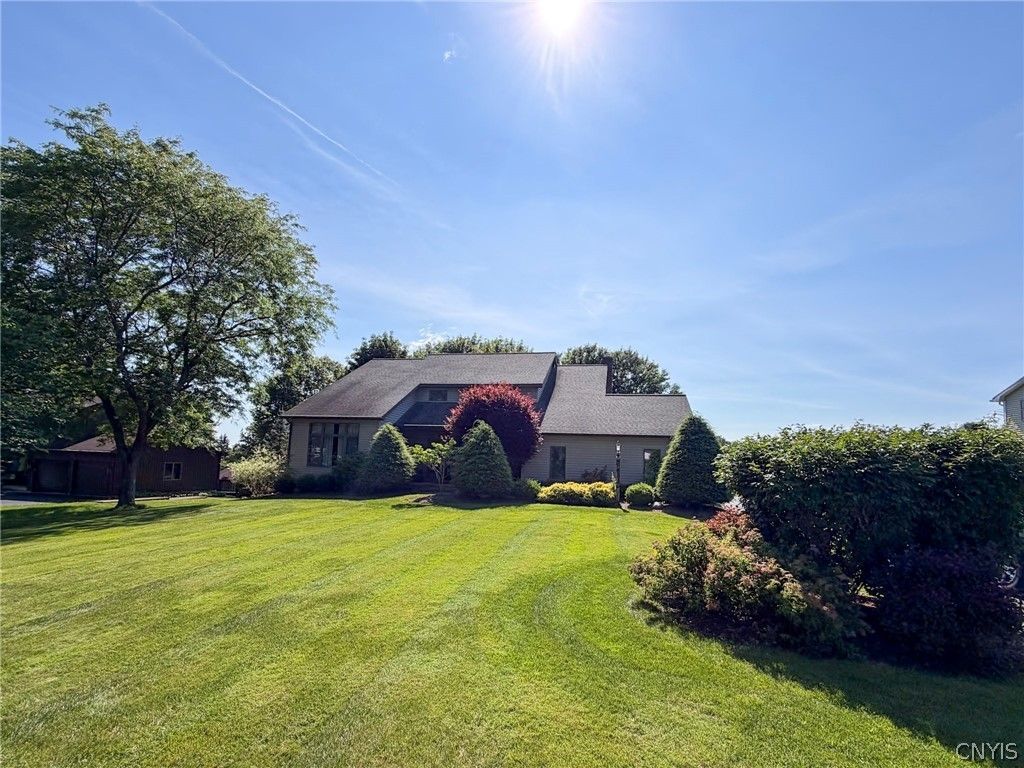
Welcome to this exceptionally well-built, one-owner home that has been lovingly maintained and thoughtfully designed for comfort, functionality, and entertaining. This spacious 4-bedroom, 2 full bath, 2 half bath home offers quality craftsmanship throughout and is ready for its next chapter. The inviting floor plan features generous living spaces, a convenient first-floor laundry room, and a well-appointed kitchen that flows seamlessly into the main living and dining areas. The spacious primary suite includes a private en-suite bathroom, creating a comfortable retreat at the end of the day. The fully finished basement expands the home's living space with an impressive home theater, perfect for movie nights and game days, along with a dedicated woodworking shop ideal for hobbyists, craftsmen, or additional storage.
Property Features
Property Type: Residential - Single Family
Basement: Full, Finished, Walk-Out Access
Cooling: Central Air
Fireplaces: 1
Garage: 2 car attached
Heating: Gas, Hot Water, Steam
Home Style: Contemporary
Lot Size: 0.57 Acres
Stories: 2.0
Taxes: $10,783
Year Built: 1990
Amenities
Separate/Formal Dining Room
Eat-in Kitchen
Granite Counters
Kitchen Island
Second Kitchen
Bath in Primary Bedroom
Workshop
Blacktop Driveway
Feature Descriptions
Appliances: Built-In Range, Built-In Oven, Double Oven, Dryer, Dishwasher, Electric Water Heater, Gas Cooktop, Gas Water Heater, Refrigerator, Washer
Exterior: Wood Siding
Flooring: Carpet, Hardwood, Varies
Laundry: Main Level
Lot: Rectangular, Rectangular Lot, Residential Lot
Lot Dimensions: 125X200
Parcel#: 054600-123-012-0001-013-000-0000
Parking: Attached, Garage
Parking Notes: Attached, Garage
Sewer: Connected
Utilities: Sewer Connected, Water Connected
Water: Connected, Public
Local Schools
Elementary School: Owasco Elementary
School District: Auburn
Listed By / Shown By
Listing By
Agency Name: The Real Estate Agency
Agency Phone: 315-604-0718
Shown By
Agent Name: Maria C. Bufalino
Agent Phone: (716) 308-6561
Agency Title: MJ Peterson Real Estate

Estimate Your Payment
Estimated Payment
$ 2,408.67 per month $1,335.12 Principal & Interest $898.58 Property Tax $174.97 Homeowner's InsuranceChange Payment Information



Privacy Policy / DMCA Notice / ADA Accessibility


This site is hosted, designed and copyright
© 1994 - 2026 by
Delta Media Group, Inc. -- Patent Pending --
6125 Oakridge Road | MLS# S1700594
This single family home located at 6125 Oakridge Road, Auburn, NY 13021 is currently listed for sale with an asking price of $599,900. This property was built in 1990 and has 4 bedrooms and 2 full and 2 partial baths with 4136 sq. ft. Oakridge Road is located within the Auburn school district. Search Auburn real estate on mbufalino.mjpeterson.com today.