


BEDS3
BATHS1 full
SQUARE FEET1,936
MLS#R1726977
STATUSActive
PROPERTY TYPEResidential - Single Family
SCHOOLElmira
Property Description
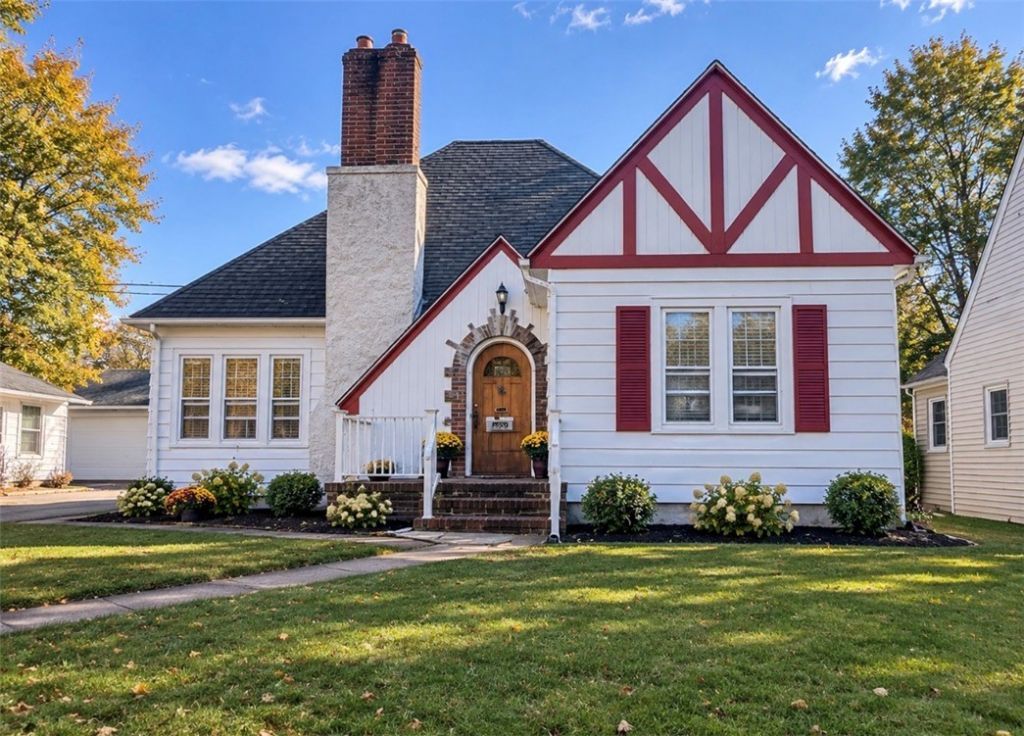
Welcome home to 62 Larchmont Road! This charming home offers a wonderful combination of character, space, and opportunity. Featuring generously sized bedrooms, a spacious layout, and a large basement with endless possibilities for additional living space, a recreation room, home gym, workshop, or extra storage. The expansive attic also offers exciting potential to be finished into an additional bedroom or bonus space. Step outside and enjoy the nice backyard, perfect for relaxing, entertaining, or enjoying time outdoors. Conveniently located close to a neighborhood park and everyday amenities, this home has so much to offer! The primary bedroom features an attached half bathroom that has been removed and is ready for renovation. The seller is offering a $5,000 credit at closing toward completing the bathroom with an acceptable offer. A great opportunity to make this home your own while adding value and personal touches!
Property Features
Property Type: Residential - Single Family
Basement: Full, PartiallyFinished
Fireplaces: 1
Garage: 1
Heating: Electric, Gas, ForcedAir
Home Style: CapeCod
Lot Size: 0.16 Acres
Stories: 1.0
Taxes: $4,872
Year Built: 1934
Amenities
LivingDiningRoom
BedroomOnMainLevel
GravelDriveway
Feature Descriptions
Appliances: ElectricOven, ElectricRange, GasWaterHeater, Refrigerator
Exterior: VinylSiding
Flooring: Hardwood, Laminate, Tile, Varies
Laundry: InBasement
Lot: Other, Rectangular, RectangularLot, SeeRemarks
Lot Dimensions: 55X130
Parcel#: 073089-098-011-0003-026-000-0000
Parking: Detached, Garage
Parking Notes: Detached, Garage
Sewer: Connected
Utilities: SewerConnected, WaterConnected
Water: Connected, Public
Local Schools
School District: Elmira
Listed By / Shown By
Listing By
Agency Name: Signature Properties
Agency Phone: (607) 796-9817
Shown By
Agent Name: Maria C. Bufalino
Agent Phone: (716) 308-6561
Agency Title: MJ Peterson Real Estate

Estimate Your Payment
Estimated Payment
$ 922.03 per month $456.24 Principal & Interest $406.00 Property Tax $59.79 Homeowner's InsuranceChange Payment Information



Privacy Policy / DMCA Notice / ADA Accessibility


This site is hosted, designed and copyright
© 1994 - 2026 by
Delta Media Group, Inc. -- Patent Pending --
62 Larchmont Road | MLS# R1726977
This single family home located at 62 Larchmont Road, Elmira, NY 14905 is currently listed for sale with an asking price of $205,000. This property was built in 1934 and has 3 bedrooms and 1 full baths with 1936 sq. ft. Larchmont Road is located within the Elmira school district. Search Elmira real estate on mbufalino.mjpeterson.com today.