


BEDS3
BATHS1 full 1 partial
SQUARE FEET1,126
MLS#B1714460
STATUSActive
PROPERTY TYPEResidential - Single Family
SCHOOLDepew
Property Description
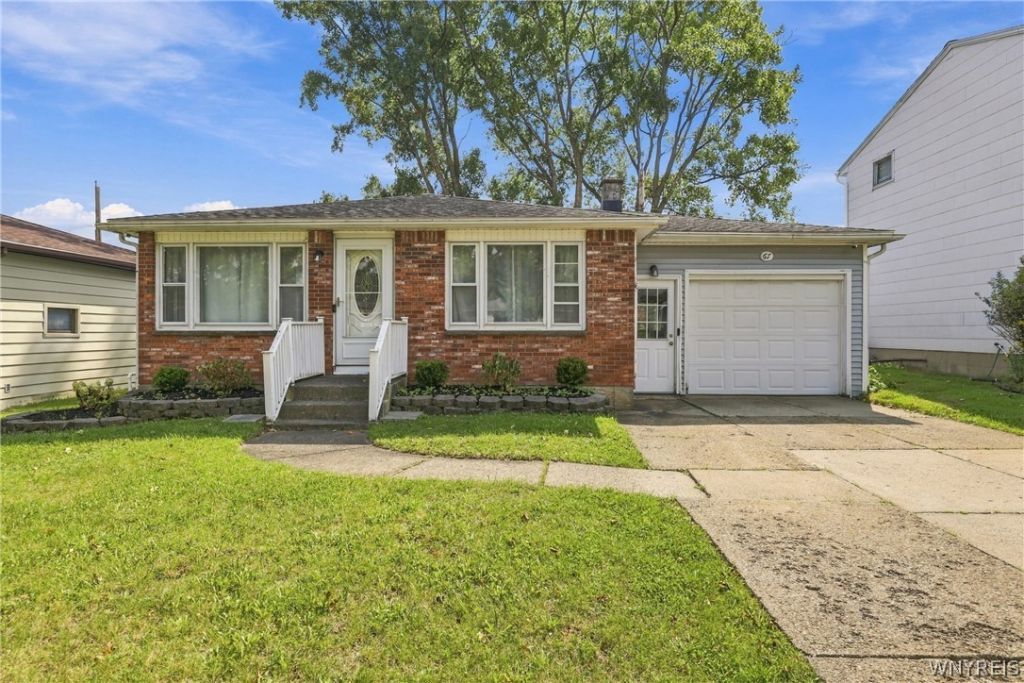
Welcome to easy, one-level living in this wonderful three-bedroom, one-and-a-half-bath brick ranch, offering thoughtful updates and features you won't find in every home. The spacious eat-in kitchen opens to the main living area, creating a comfortable flow for everyday living and entertaining. Downstairs, the newly finished basement adds valuable living space, along with an additional room perfect for a home office, workspace, hobby room, or flex space. Even the garage is ready for modern living with a hookup for an electric vehicle charger. Outside, the backyard is primed for enjoyment with a patio and dedicated garden space, ready for next season's planting. Centrally located in the Buffalo area, you'll have convenient access to surrounding communities, shopping, dining, and everyday necessities. Come see everything this move-in-ready brick ranch has to offer! Open House: Sunday, September 20th from 12-2 PM.
Property Features
Property Type: Residential - Single Family
Basement: Full, PartiallyFinished
Cooling: CentralAir
Garage: 1.5 car attached
Heating: Gas, ForcedAir
Home Style: Ranch
Lot Size: 0.12 Acres
Stories: 1.0
Taxes: $5,824
Year Built: 1970
Amenities
BreakfastBar
EatInKitchen
SeparateFormalLivingRoom
LivingDiningRoom
BedroomOnMainLevel
MainLevelPrimary
ConcreteDriveway
Feature Descriptions
Appliances: Dishwasher, GasOven, GasRange, GasWaterHeater, Microwave, Refrigerator
Days on Site: 3
Exterior: Brick, VinylSiding
Flooring: Carpet, Hardwood, Laminate, Varies
Laundry: InBasement
Lot: Rectangular, RectangularLot, ResidentialLot
Lot Dimensions: 50X102
Parcel#: 143089-125-080-0008-016-000
Parking: Attached, Garage
Parking Notes: Attached, Garage
Sewer: Connected
Utilities: SewerConnected, WaterConnected
Water: Connected, Public
Local Schools
School District: Depew
Listed By / Shown By
Listing By
Agency Name: WNY Metro Roberts Realty
Agency Contact: 7162932817
Shown By
Agent Name: Maria C. Bufalino
Agent Phone: (716) 308-6561
Agency Title: MJ Peterson Real Estate

Estimate Your Payment
Estimated Payment
$ 1,114.39 per month $556.17 Principal & Interest $485.33 Property Tax $72.89 Homeowner's InsuranceChange Payment Information



Privacy Policy / DMCA Notice / ADA Accessibility


This site is hosted, designed and copyright
© 1994 - 2026 by
Delta Media Group, Inc. -- Patent Pending --
67 Bory Drive | MLS# B1714460
This single family home located at 67 Bory Drive, Depew, NY 14043 is currently listed for sale with an asking price of $249,900. This property was built in 1970 and has 3 bedrooms and 1 full and 1 partial baths with 1126 sq. ft. Bory Drive is located within the Depew school district. Search Depew real estate on mbufalino.mjpeterson.com today.