


BEDS4
BATHS1 full
SQUARE FEET1,272
MLS#R1715733
STATUSActive
PROPERTY TYPEResidential - Single Family
SUBDIVISIONBer Dunn & Sons Rity Co S
SCHOOLRochester
Property Description
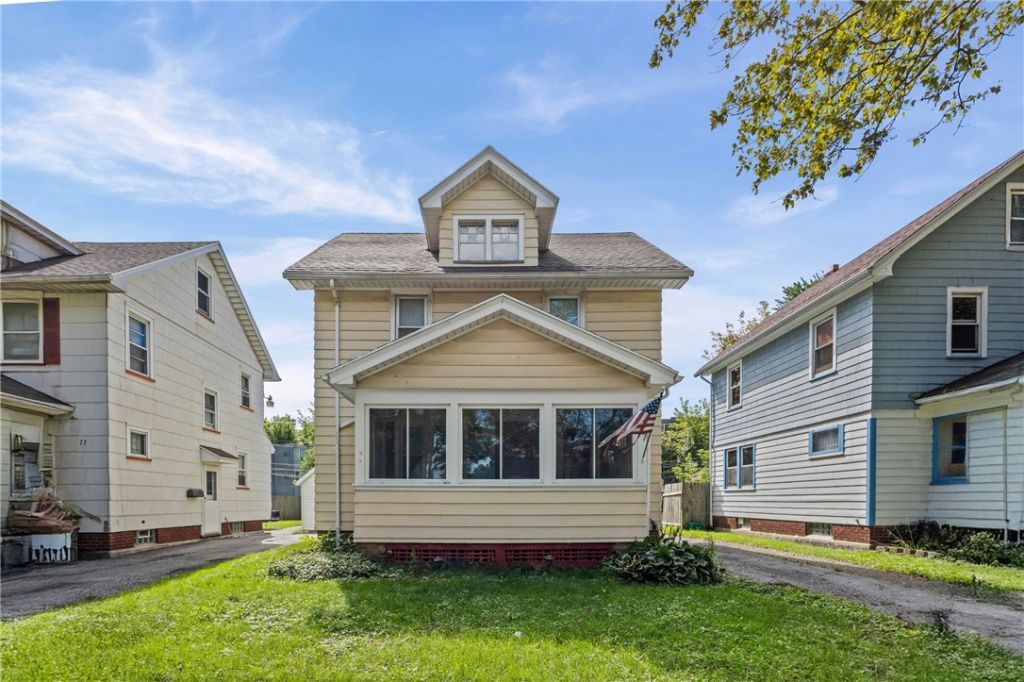
Welcome to this charming colonial style home featuring 3/4 bedrooms and 1 bathroom. This home is beautifully updated with modern improvements to create an inviting and functional living space. Step inside to discover a newly renovated kitchen, boasting sleek countertops, stainless steel appliances, and ample storage for all your culinary needs. The charm continues with updated bathroom. The interior of the home has been all recently painted with new flooring throughout the entire home. The fully finished attic makes for a great additional living space or possible 4th bedroom. Relax on the front enclosed porch. Vinyl thermopane windows. Delayed negotiations until 9/24/2026 at 11:00 am.
Property Features
Property Type: Residential - Single Family
Basement: Full
Cooling: Central Air
Heating: Gas, Forced Air
Home Style: Colonial
Lot Size: 0.09 Acres
Roof Type: Asphalt, Architectural, Shingle
Stories: 2.0
Taxes: $2,954
Year Built: 1920
Amenities
Attic
Separate/Formal Dining Room
Entrance Foyer
Eat-in Kitchen
Separate/Formal Living Room
Blacktop Driveway
Enclosed Porch
Fence
Porch
Feature Descriptions
Appliances: Exhaust Fan, Gas Water Heater, Refrigerator, Range Hood
Days on Site: 3
Exterior: Vinyl Siding, Copper Plumbing
Fencing: Partial
Flooring: Carpet, Hardwood, Laminate, Varies
Laundry: In Basement
Lot: Rectangular, Rectangular Lot, Residential Lot
Lot Dimensions: 42X103
Parcel#: 261400-091-550-0001-005
Parking: No Garage
Parking Notes: No Garage
Sewer: Connected
Utilities: Cable Available, Electricity Connected, Sewer Connected, Water Connected
Water: Connected, Public
Window: Thermal Windows
Local Schools
School District: Rochester
Listed By / Shown By
Listing By
Agency Name: RE/MAX Plus
Agency Contact: 585-481-2556
Shown By
Agent Name: Maria C. Bufalino
Agent Phone: (716) 308-6561
Agency Title: MJ Peterson Real Estate

Estimate Your Payment
Estimated Payment
$ 673.84 per month $378.12 Principal & Interest $246.17 Property Tax $49.55 Homeowner's InsuranceChange Payment Information



Privacy Policy / DMCA Notice / ADA Accessibility


This site is hosted, designed and copyright
© 1994 - 2026 by
Delta Media Group, Inc. -- Patent Pending --
67 Resolute Street | MLS# R1715733
This single family home located at 67 Resolute Street, Rochester, NY 14621 is currently listed for sale with an asking price of $169,900. This property was built in 1920 and has 4 bedrooms and 1 full baths with 1272 sq. ft. Resolute Street is located in the Ber Dunn & Sons Rity Co S subdivision within the Rochester school district. Search Ber Dunn & Sons Rity Co S real estate on mbufalino.mjpeterson.com today.