


BEDS3
BATHS2 full
SQUARE FEET1,156
MLS#B1714525
STATUSActive
PROPERTY TYPEResidential - Single Family
SCHOOLStarpoint
Property Description
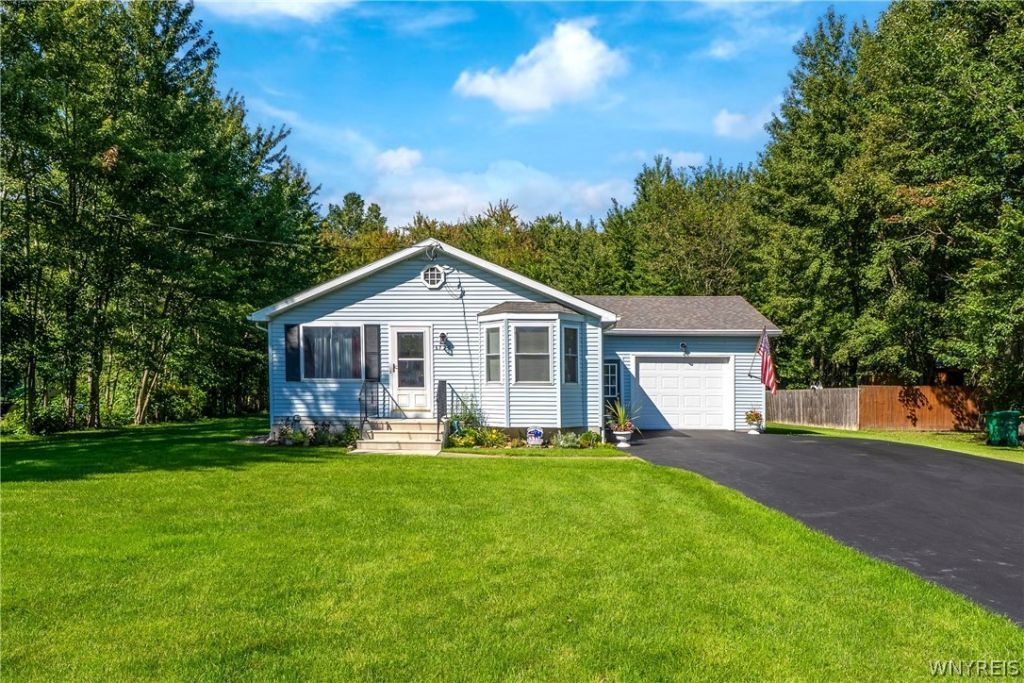
Welcome to 6720 Minnick Rd! This Beautiful 3 Bedroom, 2 Full Bath Home is located on sought-after Minnick Rd in High Demand Starpoint School District on just over a Half Acre! This Fantastic Home offers a Large Eat-in Kitchen, Bright Living Room with Gas Fireplace, 3 Generously Sized Bedrooms w/2 having Walk-in Closets, Gorgeous Full Finished Basement for Extra Living Space, New Central Air Conditioning 2024, New 30yr. Architectural Roof 2021, New Furnace 2025, Huge Park Like Backyard with New Shed. Additional Exterior features include New Leaf Gutter Guards, New Blacktop Driveway with a Finished 1 Car Attached Garage and Meticulously Landscaped! Seller may request to set an offer due date.
Property Features
Property Type: Residential - Single Family
Basement: Full, Finished, Sump Pump
Cooling: Central Air
Fireplaces: 1
Garage: 1 car attached
Heating: Gas, Forced Air
Home Style: Ranch
Lot Size: 0.52 Acres
Roof Type: Architectural, Shingle
Stories: 1.0
Taxes: $6,265
Year Built: 1997
Amenities
Eat-in Kitchen
Separate/Formal Living Room
Country Kitchen
Pantry
Natural Woodwork
Bedroom on Main Level
Main Level Primary
Blacktop Driveway
Patio
Feature Descriptions
Accessibility: No Stairs
Appliances: Appliances Negotiable, Dishwasher, Gas Water Heater, Microwave
Days on Site: 5
Exterior: Vinyl Siding, Copper Plumbing
Flooring: Carpet, Laminate, Varies
Laundry: In Basement
Lot: Rectangular, Rectangular Lot, Residential Lot, Wooded
Lot Dimensions: 100X225
Parcel#: 292600-152-000-0001-006-012
Parking: Attached, Garage, Garage Door Opener
Parking Notes: Attached, Garage, Garage Door Opener
Patio/Porch: Open, Patio, Porch
Sewer: Connected
Utilities: Electricity Connected, Sewer Connected, Water Connected
Water: Connected, Public
Local Schools
School District: Starpoint
Listed By / Shown By
Listing By
Agency Name: MJ Peterson Real Estate Inc.

Shown By
Agent Name: Maria C. Bufalino
Agent Phone: (716) 308-6561
Estimate Your Payment
Estimated Payment
$ 1,340.18 per month $723.31 Principal & Interest $522.08 Property Tax $94.79 Homeowner's InsuranceChange Payment Information



Privacy Policy / DMCA Notice / ADA Accessibility


This site is hosted, designed and copyright
© 1994 - 2026 by
Delta Media Group, Inc. -- Patent Pending --
6720 Minnick Road | MLS# B1714525
This single family home located at 6720 Minnick Road, Lockport, NY 14094 is currently listed for sale by MJ Peterson Real Estate Inc., with an asking price of $325,000. This property was built in 1997 and has 3 bedrooms and 2 full baths with 1156 sq. ft. Minnick Road is located within the Starpoint school district. Search Lockport real estate on mbufalino.mjpeterson.com today.