


BEDS3
BATHS1 full 1 partial
SQUARE FEET1,167
MLS#R1726547
STATUSActive
PROPERTY TYPEResidential - Single Family
SUBDIVISIONArthur Giamberdino
SCHOOLEast Irondequoit
Property Description
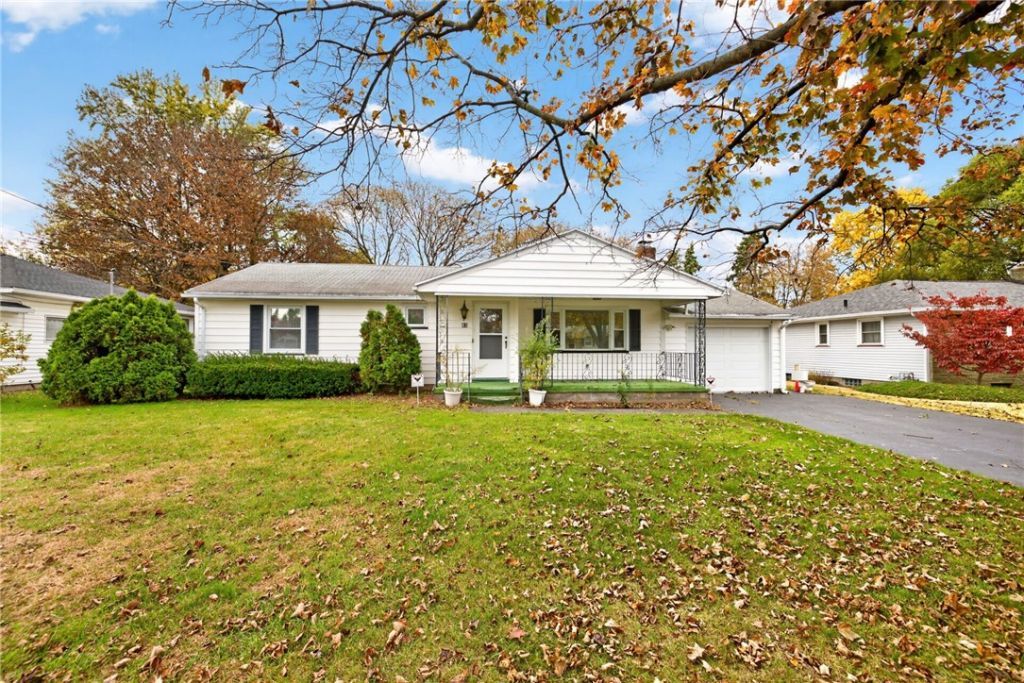
Welcome to 93 Bouckhart Drive! This well-maintained 3-bedroom ranch in East Irondequoit offers beautiful hardwood floors throughout and plenty of potential to make it your own. A few simple cosmetic updates will let this lovingly cared-for home truly shine. Enjoy a double-wide driveway, a spacious backyard, and a huge full basement with endless possibilities for additional finished living space. All appliances are included, and a newer furnace adds peace of mind. A wonderful opportunity to build equity and create a home that fits your style! Delayed negotiations until Tuesday, November 10th at 12 PM.
Property Features
Property Type: Residential - Single Family
Basement: Full
Cooling: Central Air
Fireplaces: 1
Garage: 1 car attached
Heating: Gas, Forced Air
Home Style: Ranch
Lot Size: 0.38 Acres
Roof Type: Asphalt
Stories: 1.0
Taxes: $6,637
Year Built: 1953
Amenities
Breakfast Bar
Ceiling Fan(s)
Separate/Formal Dining Room
Entrance Foyer
Separate/Formal Living Room
Sliding Glass Door(s)
Second Kitchen
Bedroom on Main Level
Blacktop Driveway
Patio
Feature Descriptions
Appliances: Dishwasher, Electric Oven, Electric Range, Gas Water Heater, Refrigerator
Door Features: Sliding Doors
Exterior: Vinyl Siding, Copper Plumbing
Flooring: Carpet, Ceramic Tile, Hardwood, Varies
Laundry: In Basement
Lot: Near Public Transit, Rectangular, Rectangular Lot, Residential Lot
Lot Dimensions: 74X226
Parcel#: 263400-077-170-0001-013-000
Parking: Attached, Garage, Garage Door Opener
Parking Notes: Attached, Garage, Garage Door Opener
Patio/Porch: Patio
Sewer: Connected
Utilities: Cable Available, High Speed Internet Available, Sewer Connected, Water Connected
Water: Connected, Public
Local Schools
School District: East Irondequoit
Listed By / Shown By
Listing By
Agency Name: RE/MAX Plus
Agency Contact: 585-279-8295
Shown By
Agent Name: Maria C. Bufalino
Agent Phone: (716) 308-6561
Agency Title: MJ Peterson Real Estate

Estimate Your Payment
Estimated Payment
$ 930.42 per month $333.61 Principal & Interest $553.08 Property Tax $43.72 Homeowner's InsuranceChange Payment Information



Privacy Policy / DMCA Notice / ADA Accessibility


This site is hosted, designed and copyright
© 1994 - 2026 by
Delta Media Group, Inc. -- Patent Pending --
93 Bouckhart Ave | MLS# R1726547
This single family home located at 93 Bouckhart Ave, Rochester, NY 14622 is currently listed for sale with an asking price of $149,900. This property was built in 1953 and has 3 bedrooms and 1 full and 1 partial baths with 1167 sq. ft. Bouckhart Ave is located in the Arthur Giamberdino subdivision within the East Irondequoit school district. Search Arthur Giamberdino real estate on mbufalino.mjpeterson.com today.